Download PDF Below

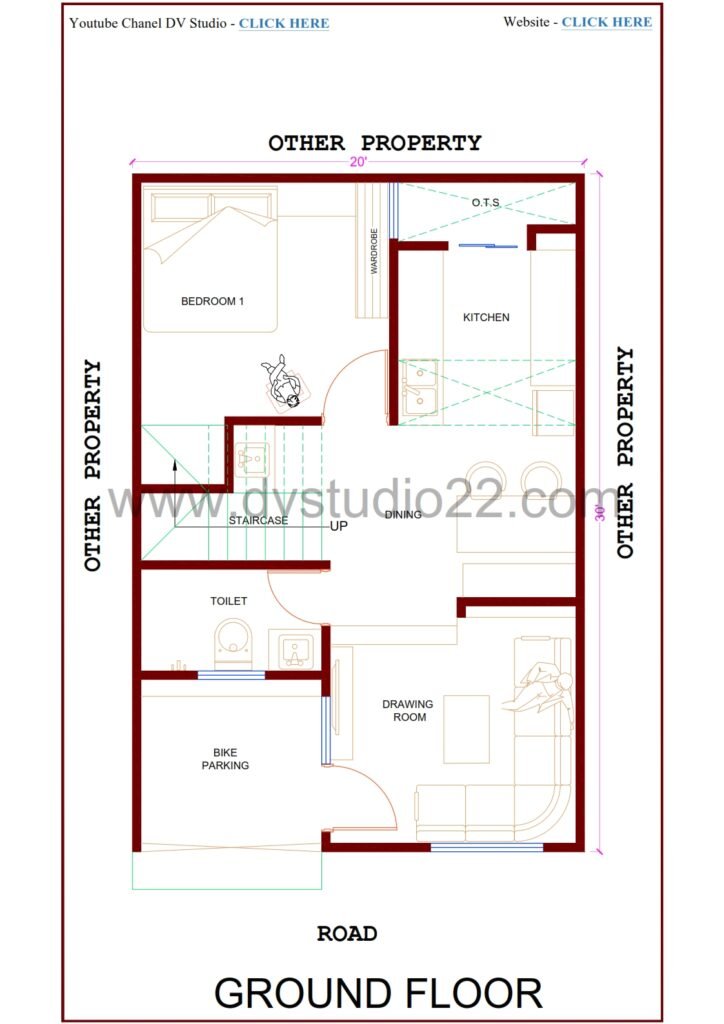
Ground Floor Includes –
| Stairs Type | U-Type (Internal) |
| Parking | For Bike |
| Living area | 1 |
| Dining area | 1 |
| Kitchen | 1 |
| Bedroom | 2 |
| O.T.S. | 1 |
| Toilet | 1 |
Download PDF Below
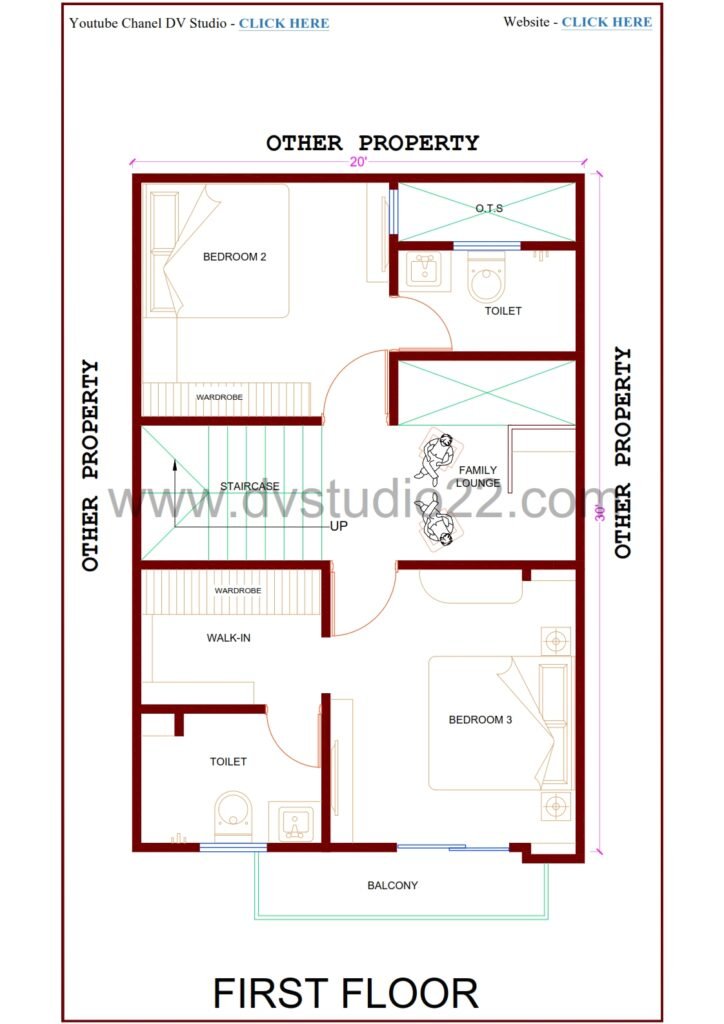
First Floor Includes –
| Stairs Type | U-Type (Internal) |
| Bedroom | 2 |
| Sitting area | 1 |
| Mandir | 1 |
| Toilet | 2 |
Download PDF Below
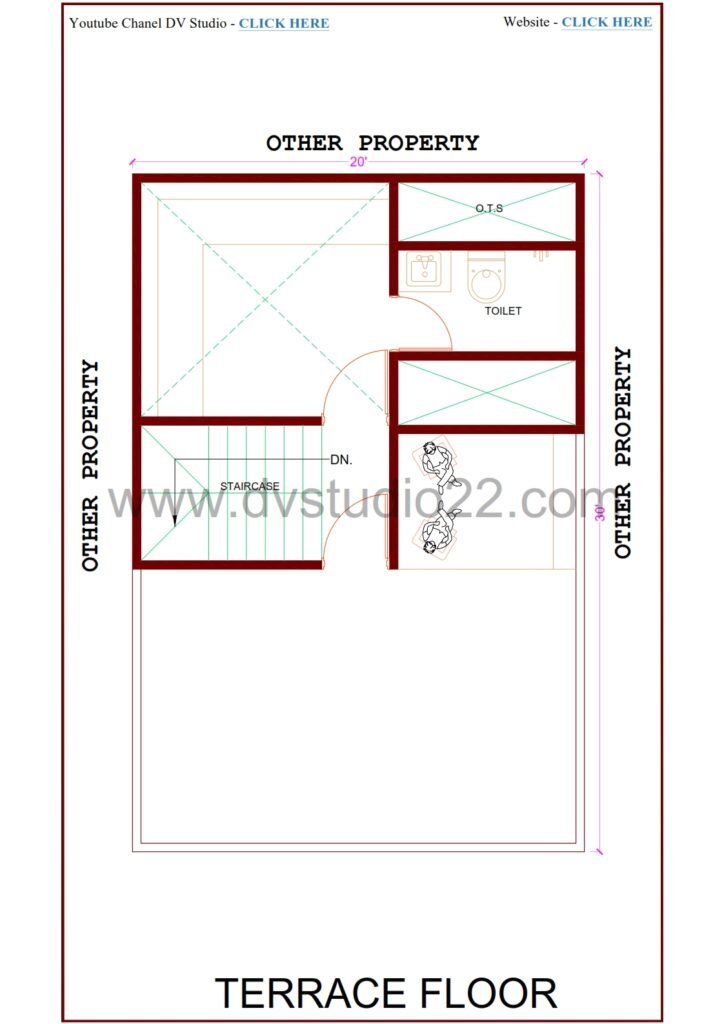
Second Floor Includes –
| Stairs Type | U-Type (Internal) |
| Bedroom | 0 |
| Family Sitting area | 3 |
| Toilet | 1 |

Download the PDF for the Floor Plan of 20X30 House Plan – CLICK HERE
Full Video Link – CLICK HERE