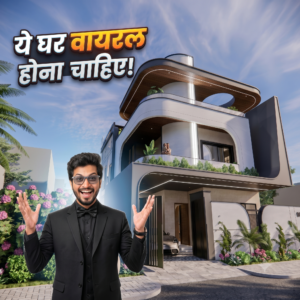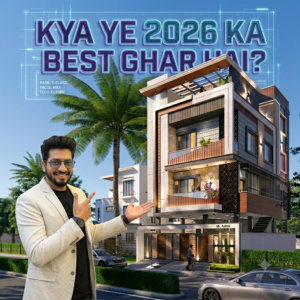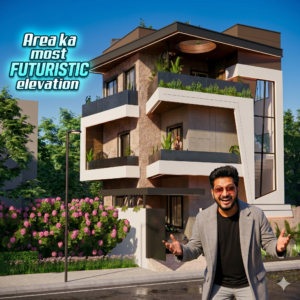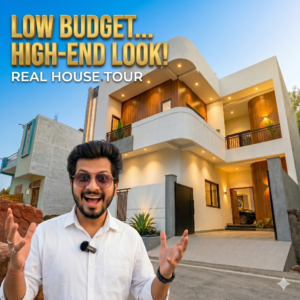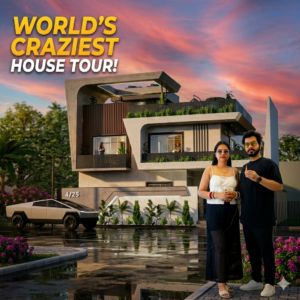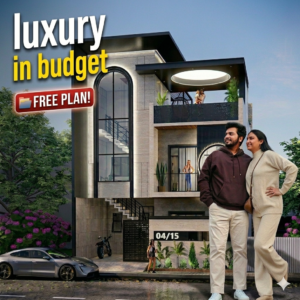
36×50 House Plans – 4 BHK | OTS + DECK GARDEN | – 1800 Sqft | 200 Gaj
Download PDF Below Ground Floor Includes – Stairs Type U-Type (Internal) Parking For Car and Bike Living area 1 Foyer 1 Mandir 1 Kitchen 1 Wet Kitchen 1 Store 1 Dining area 1 Bedroom 1 Deck area 1 O.T.S 1 Toilet 1 Download PDF Below First Floor Includes – Stairs Type U-Type (Internal) Bedroom 2 […]
36×50 House Plans – 4 BHK | OTS + DECK GARDEN | – 1800 Sqft | 200 Gaj Read More »